








Formal Dining Room Case Study: Seating 10 Without Overcrowding
Pubblicato da Sophie Laurent / Mobili da pranzo di lusso / October 21, 2026
A dinner party should feel welcoming from the moment guests take their seats. Everyone should have enough room to enjoy their meal, move their chairs and join the conversation without feeling crowded. But when ten people gather around one dining table, even a spacious room can begin to feel smaller.
The challenge is not simply finding a table that accommodates ten chairs. It is creating a dining arrangement that offers comfort, easy movement and an elegant appearance.
For luxury homeowners and hotel designers across Europe, choosing the correct table dimensions and furniture placement is essential.
In this formal dining room case study, we explore a practical example of arranging a 10 seat dining table in a spacious European dining room.
The example is an illustrative design scenario rather than a completed client project. It shows how thoughtful measurements, chair selection and room planning can create a comfortable dining experience for ten people.
1. The Dining Room: Understanding the Available Space
Imagine a formal dining room in a private European villa measuring 6 metres long and 4.5 metres wide.
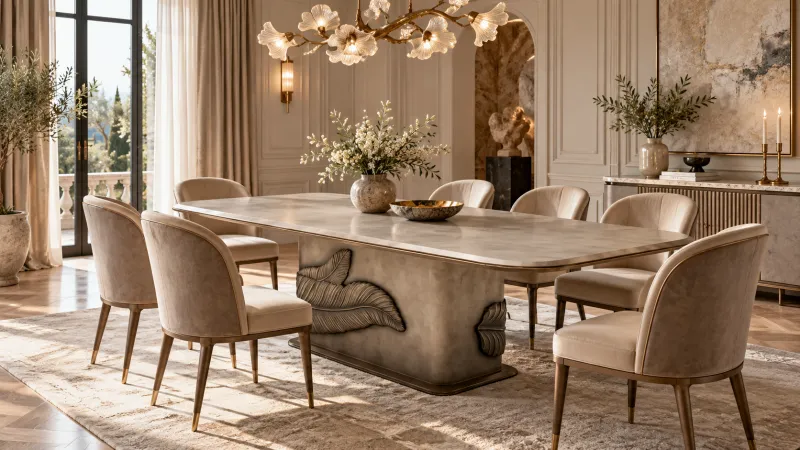
The room features tall windows, decorative wall mouldings, elegant lighting and a large entrance connecting it to the surrounding living areas.
The owners want a beautiful dining table for ten people, suitable for family celebrations and formal dinners.
They also want enough space for guests to move comfortably without disturbing those already seated.
The main requirements are straightforward.
The room must accommodate ten dining chairs, provide comfortable tabletop space and maintain practical walking routes.
A carefully planned luxury dining room layout for 10 people should also leave room for decorative furniture without making the interior feel crowded.
2. Choosing the Right 10 Seat Dining Table
The dining table is the most important piece of furniture in this arrangement.
For comfortable seating, each person generally needs around 60 cm of table-edge space.
For a more generous formal dining experience, allowing approximately 65–75 cm per person is preferable, particularly when using upholstered dining chairs.
In our example, the selected rectangular dining table measures 300 cm long and 110 cm wide.
This provides sufficient length for four chairs along each side and one chair at either end, assuming appropriately sized chairs and a suitable supporting base.
The rectangular shape also complements the proportions of the room.
Its 110 cm width offers generous space for dinner plates, glasses, serving dishes and a decorative centrepiece.
However, table dimensions alone do not guarantee comfortable seating.
Chair width, table legs and surrounding clearance must also be considered.
3. Arranging Ten Chairs Around the Table
The seating arrangement includes four chairs along each long side and one chair at each end.
This creates a balanced layout with ten seats.
For the eight side chairs, the designer selects upholstered dining chairs measuring approximately 55 cm wide.
With four chairs along each 300 cm side, there is sufficient overall length to allow comfortable spacing.
The two end chairs complete the arrangement without interrupting the central seating area.
Before finalising the layout, it is important to check the distance between the table legs.
Large carved legs or thick pedestal supports can reduce the usable space available for chairs.
For this example, a table with a suitable central support arrangement or carefully positioned legs allows the planned seating layout.
The result is a 10 seat dining table arrangement that provides adequate seating without forcing chairs too closely together.
4. How Much Walking Space Is Required?
Comfortable circulation is essential in a formal dining room.
Guests should be able to pull out their chairs, stand up and move around the table without disturbing other diners.
As a practical starting point, allow approximately 90 cm between the table edge and surrounding walls or furniture.
Where people regularly walk behind seated guests, 110–120 cm or more is preferable.
In this example, the dining table measures 300 × 110 cm.
The room measures 600 × 450 cm.
When the table is centred, approximately 150 cm remains at each short end and 170 cm along each long side.
This provides generous space for chair movement and circulation, assuming there are no nearby obstructions.
The available clearance also allows guests to move around the table without creating a crowded atmosphere.
However, any additional furniture must be included when checking the final walkway dimensions.
5. Selecting Dining Chairs for Comfort and Style
Dining chairs can make a significant difference to the success of the layout.
A beautiful chair may look attractive beside the table but become uncomfortable when several are positioned close together.
For this formal dining room, upholstered chairs with supportive backrests are selected.
Their 55 cm width offers a practical balance between seating comfort and available table space.
The design uses softly padded seats and elegant legs that complement the dining table.
Armchairs may be suitable at the table ends, where additional space is available.
However, using wide armchairs along every side may reduce the comfortable seating capacity.
For luxury interiors, the goal is to choose chairs that look elegant while allowing guests to sit and move naturally.
This is an important consideration in any formal dining room case study.
6. Choosing Between Rectangular and Oval Tables
A rectangular dining table is a practical choice for this room because it suits the long, balanced layout.
Its straight edges allow chairs to be positioned evenly.
However, an oval dining table could also work.
Oval tables have curved ends that create a softer appearance and may make movement around the corners easier.
They can be particularly attractive in European interiors featuring classical architectural details.
For a ten-person arrangement, an oval table still needs sufficient usable edge space for the selected chairs.
A round table is another possibility, but seating ten people comfortably generally requires a substantial diameter.
This can occupy more central floor space and may be less suitable for a long rectangular room.
For our example, the rectangular design offers the most straightforward seating arrangement.
7. Creating a Luxury Dining Room Without Overdecorating
Once the dining table and chairs are positioned, attention turns to the surrounding interior.
A formal dining room should feel elegant without becoming visually crowded.
In our example, the table becomes the main decorative feature.
A marble tabletop with a sculptural or carved base could complement the classical character of the room.
A chandelier positioned above the centre of the table provides an attractive focal point.
Decorative wall mouldings and carefully selected artwork add character without occupying valuable floor space.
A narrow sideboard may be placed against one wall, provided it does not reduce the required walking clearance.
The result is a room where furniture, lighting and decorative details work together naturally.
A successful luxury dining room layout for 10 people should feel comfortable even when every chair is occupied.
8. Choosing the Right Dining Table Height
Table height is another important detail.
Most standard dining tables measure approximately 74–76 cm high.
This generally works well with dining chairs that have seat heights around 45–48 cm.
However, actual comfort depends on the tabletop thickness, supporting frame and chair construction.
Decorative dining tables may feature substantial aprons beneath the tabletop.
These elements can reduce the space available for knees and legs.
Before choosing a table, confirm that the selected chairs fit comfortably underneath it.
For upholstered armchairs, check whether the armrests can pass beneath the tabletop or whether the chairs need to remain slightly further away.
Correct proportions contribute to a more relaxed dining experience.
9. What If the Dining Room Is Smaller?
Not every home has a dining room measuring 6 × 4.5 metres.
A smaller space may still accommodate ten people, but furniture dimensions and circulation need careful consideration.
For example, a room measuring 5 × 4 metres could potentially accommodate a 280 × 100 cm dining table.
However, seating comfort depends on chair dimensions, table-leg placement and surrounding furniture.
A narrower sideboard, compact dining chairs or an oval tabletop may help make better use of the available space.
Avoid selecting oversized upholstered armchairs when seating is limited.
It is also important to keep doors and main walking routes clear.
Rather than forcing ten chairs into a room that cannot accommodate them comfortably, consider an extendable dining table for occasional larger gatherings.
10. Applying the Same Layout to Luxury Hotels
The principles used in this example also apply to luxury hotels and private dining suites.
A hotel may require a formal dining area for ten guests attending private dinners, celebrations or business gatherings.
The table should provide comfortable seating while allowing service staff to move around the room.
For hospitality environments, wider circulation routes may be needed depending on the service arrangement and applicable accessibility requirements.
Furniture should also be durable and practical to maintain.
Upholstered dining chairs, marble tables and decorative lighting can create an elegant atmosphere when selected in suitable proportions.
Explore our luxury hotel furniture collection for complementary dining chairs, tables and furnishings designed for refined hospitality interiors.
11. What Makes This Ten-Person Dining Layout Successful?
The success of this illustrative design comes from balancing furniture dimensions with the available room space.
The 300 × 110 cm dining table provides a generous surface for ten people.
The seating arrangement places four chairs along each side and one at each end.
Appropriately sized upholstered chairs help maintain comfortable spacing.
The 6 × 4.5 metre room provides sufficient surrounding clearance for movement.
Decorative elements remain carefully positioned so they do not interfere with the dining arrangement.
Rather than filling every available corner with furniture, the layout leaves breathing space around the table.
This approach creates a dining room that feels welcoming, organised and suitable for formal occasions.
Final Thoughts: Comfortable Dining for Ten People
A beautiful dining room should offer more than enough chairs. It should provide a setting where guests can enjoy their meals and conversations without feeling restricted.
This formal dining room case study demonstrates how a carefully selected 10 seat dining table, appropriate chair dimensions and generous circulation space can work together.
For spacious formal dining rooms, a rectangular table measuring approximately 280–300 cm long can be a practical starting point, depending on the seating arrangement.
Always measure the actual room, check the usable space beneath the table and consider the width of your dining chairs.
Whether furnishing a private villa, luxury home or elegant hotel dining suite, thoughtful planning helps create a refined dining experience.
Explore our luxury dining table collection to discover elegant designs suitable for formal dining rooms and sophisticated European interiors.
POST RECENTI
-
Side Table Height Guide: What Should Sit Next to a Sofa or Armchair?
October 21, 2026
-
Formal Dining Room Case Study: Seating 10 Without Overcrowding
October 21, 2026
-
What Size Dresser Fits Your Bedroom? A Simple Measurement Guide
October 20, 2026
-
Swivel vs Fixed Bar Stools: Which Is Better for Everyday Use?
October 20, 2026
-
How to Protect Luxury Outdoor Furniture Through Winter: A Complete Care Guide
October 19, 2026
-
How Luxury Furniture Delivery Works Across Europe: A Complete Shipping Guide
October 19, 2026
-
How to Clean and Protect a Marble-Top Table: A Complete Care Guide
October 18, 2026
-
How to Clean a Crystal Chandelier Without Damaging the Finish
October 18, 2026
-
Dining Table Size Guide: How Many Chairs Fit Without Feeling Cramped?
October 17, 2026
-
Round vs Square Coffee Tables for Family Living Rooms: Which Shape Works Best?
October 17, 2026


